




3 Beds
2 Baths
1,406 SqFt
3 Beds
2 Baths
1,406 SqFt
Key Details
Property Type Single Family Home
Sub Type Single Family Residence
Listing Status Active
Purchase Type For Sale
Square Footage 1,406 sqft
Price per Sqft $277
Subdivision Sulphur Springs Addition
MLS Listing ID TB8561237
Bedrooms 3
Full Baths 2
Construction Status Under Construction
HOA Y/N No
Year Built 2026
Lot Size 5,227 Sqft
Acres 0.12
Lot Dimensions 50x100
Property Sub-Type Single Family Residence
Source Stellar MLS
Property Description
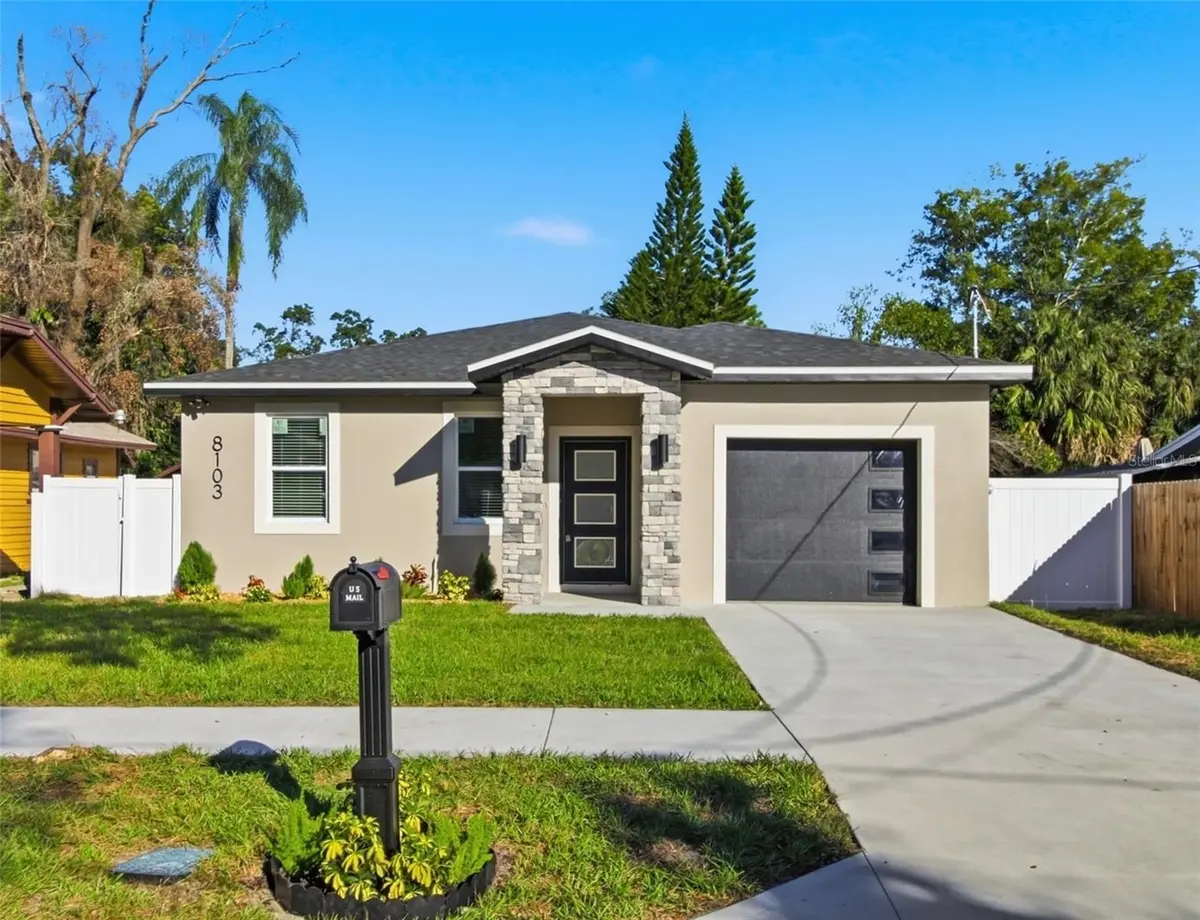
Built by Sterling Springs Homes, known for its commitment to affordable, quality construction, this home offers flexibility for buyers purchasing during the construction process. Depending on construction progress, buyers may have the opportunity to personalize select finishes, including flooring, cabinetry, countertops, and colors.
Looking for a more budget-friendly option? Base model pricing starts at just $359,900, with alternative finish packages available. Buyers can also schedule a visit to the completed model home to experience the builder's craftsmanship and finishes firsthand. Preferred lender incentives may be available to qualified buyers.
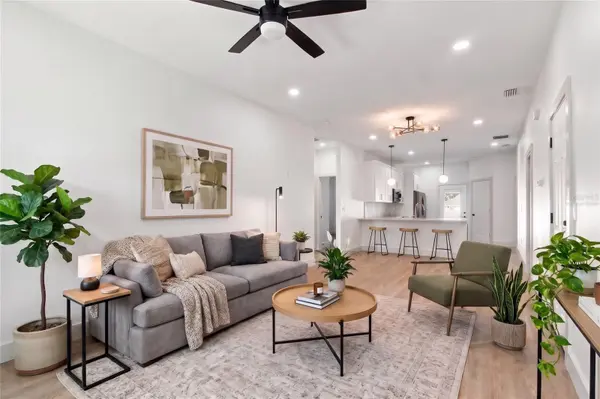
Don't miss the opportunity to secure your brand-new home before completion! Contact us today for details on available finishes, pricing options, and builder incentives. Some photos have been virtually staged.
Location
State FL
County Hillsborough
Community Sulphur Springs Addition
Area 33604 - Tampa / Sulphur Springs
Zoning RS-50
Interior
Interior Features Ceiling Fans(s), Living Room/Dining Room Combo, Primary Bedroom Main Floor, Split Bedroom
Heating Central
Cooling Central Air
Flooring Luxury Vinyl, Tile
Furnishings Unfurnished
Fireplace false
Appliance Dishwasher, Disposal, Dryer, Microwave, Range, Refrigerator, Washer
Laundry Inside, Laundry Room
Exterior
Exterior Feature Other, Private Mailbox
Parking Features Driveway, Garage Door Opener
Garage Spaces 1.0
Utilities Available Electricity Connected, Sewer Connected, Water Connected
View Y/N No
Water Access No
Roof Type Shingle
Porch Patio
Attached Garage true
Exposure West
Garage true
Private Pool No
Building
Entry Level One
Foundation Slab
Lot Size Range 0 to less than 1/4
Builder Name Sterling Springs Homes
Sewer Public Sewer
Water Public
Structure Type Block
New Construction true
Construction Status Under Construction
Others
Senior Community No
Ownership Fee Simple
Acceptable Financing Cash, Conventional, FHA, VA Loan
Listing Terms Cash, Conventional, FHA, VA Loan
Special Listing Condition None

Nearby Locations