



5 Beds
6 Baths
4,155 SqFt
5 Beds
6 Baths
4,155 SqFt
Key Details
Property Type Single Family Home
Sub Type Single Family Residence
Listing Status Coming Soon
Purchase Type For Sale
Square Footage 4,155 sqft
Price per Sqft $505
Subdivision Lake Knowles Terrace Add 02
MLS Listing ID O6450044
Bedrooms 5
Full Baths 5
Half Baths 1
Construction Status Completed
HOA Y/N No
Year Built 2006
Annual Tax Amount $13,519
Lot Size 0.260 Acres
Acres 0.26
Lot Dimensions 75x150
Property Sub-Type Single Family Residence
Source Stellar MLS
Property Description
A welcoming front porch leads into elegant interiors featuring a private office with custom built-ins and a glass pocket door, along with a formal dining room accented by a tray ceiling and ambient lighting. The living room showcases exposed ceiling beams, crown molding, built-in shelving, and a gas fireplace, while French doors open to the screened lanai, creating a seamless connection to the outdoors.
The kitchen features expansive countertops, abundant cabinetry, a center island with prep sink, walk-in pantry, and breakfast nook with access to the outdoor living area. A butler's pantry with wine refrigerator adds convenience for entertaining.
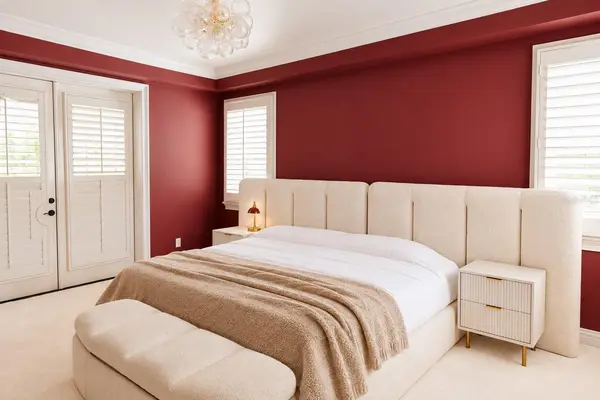
The main-level primary suite offers a relaxing retreat with dual vanities, a soaking tub, and multiple closets. A second ensuite bedroom on the first floor, complete with a beverage refrigerator and coffee station, provides additional privacy and comfort for guests. A dedicated laundry room completes the main level.
Upstairs, a generous loft with custom cabinetry, accent lighting, and beverage refrigerator creates a versatile second living area. Three additional bedrooms provide comfortable accommodations, including two connected by a Jack-and-Jill bathroom and a third with access to a nearby full bath. The second laundry room adds flexibility and convenience.
Outdoors, enjoy a private backyard retreat featuring a screened lanai, swimming pool, outdoor kitchen, mature landscaping, and a full pool bathroom.
Recent improvements include a new second-floor Daikin AC system, updated Hayward pool equipment, including the pump, DE filter, heater, piping, valves, and chlorination system, whole-house Brita water filtration, epoxy garage flooring, new carpeting, refinished wood floors, polished countertops, and fiber-optic connectivity. Additional updates include a new roof (2023), commercial-grade water heater (2022), and exterior paint (2024).
Conveniently located near the Vias and Winter Park Racquet Club, and just minutes from Park Avenue's renowned shopping and dining, the YMCA, medical facilities, and nearby public and private schools, this home offers the charm of Winter Park living with convenient access to recreation, dining, and everyday essentials.
Location
State FL
County Orange
Community Lake Knowles Terrace Add 02
Area 32789 - Winter Park
Zoning R-1A
Rooms
Other Rooms Den/Library/Office, Formal Dining Room Separate, Loft
Interior
Interior Features Built-in Features, Ceiling Fans(s), Coffered Ceiling(s), Crown Molding, Kitchen/Family Room Combo, Open Floorplan, Primary Bedroom Main Floor, Solid Wood Cabinets, Thermostat, Tray Ceiling(s), Walk-In Closet(s), Wet Bar, Window Treatments
Heating Central, Electric, Zoned
Cooling Central Air, Zoned
Flooring Carpet, Ceramic Tile, Tile, Wood
Fireplaces Type Family Room, Gas
Furnishings Unfurnished
Fireplace true
Appliance Bar Fridge, Built-In Oven, Dishwasher, Dryer, Electric Water Heater, Exhaust Fan, Microwave, Range, Range Hood, Refrigerator, Washer, Water Filtration System, Wine Refrigerator
Laundry Inside, Laundry Room
Exterior
Exterior Feature Lighting, Outdoor Kitchen, Private Mailbox, Rain Gutters, Sidewalk
Parking Features Covered, Driveway, Garage Door Opener, Garage Faces Rear
Garage Spaces 2.0
Fence Vinyl
Pool In Ground, Child Safety Fence, Deck, Gunite, Heated, Outside Bath Access
Community Features Street Lights
Utilities Available Electricity Connected, Fiber Optics, Propane, Public, Sewer Connected, Water Connected
View Y/N No
Water Access No
View Pool, Trees/Woods
Roof Type Shingle
Porch Covered, Front Porch, Rear Porch, Screened
Attached Garage false
Exposure South
Garage true
Private Pool Yes
Building
Lot Description City Limits, Landscaped, Sidewalk, Street Brick
Story 2
Entry Level Two
Foundation Slab
Lot Size Range 1/4 to less than 1/2
Sewer Public Sewer
Water Public
Architectural Style Traditional
Structure Type Block,Stucco
New Construction false
Construction Status Completed
Schools
Elementary Schools Dommerich Elem
Middle Schools Maitland Middle
High Schools Winter Park High
Others
Senior Community No
Ownership Fee Simple
Acceptable Financing Cash, Conventional
Listing Terms Cash, Conventional
Special Listing Condition None
Virtual Tour https://www.propertypanorama.com/instaview/stellar/O6450044

Nearby Locations